
Commercial Spaces
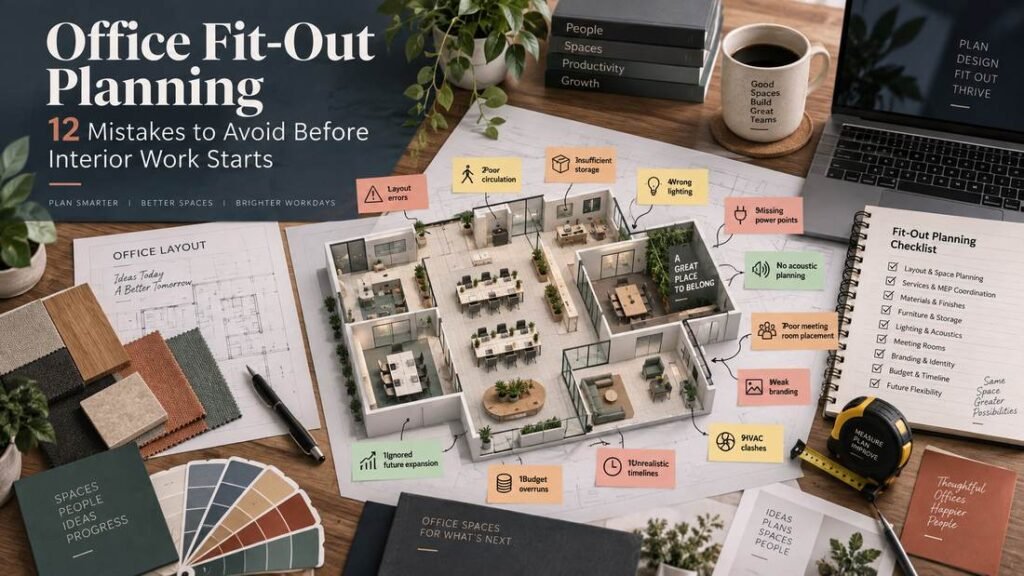
Office Fit-Out Planning: 12 Mistakes to Avoid Before Interior Work Starts
Office fit-out planning should coordinate seating, power, data, AC, lighting, fire safety, meeting rooms, acoustics, storage, and future…
3 min read
Read More
Commercial Spaces
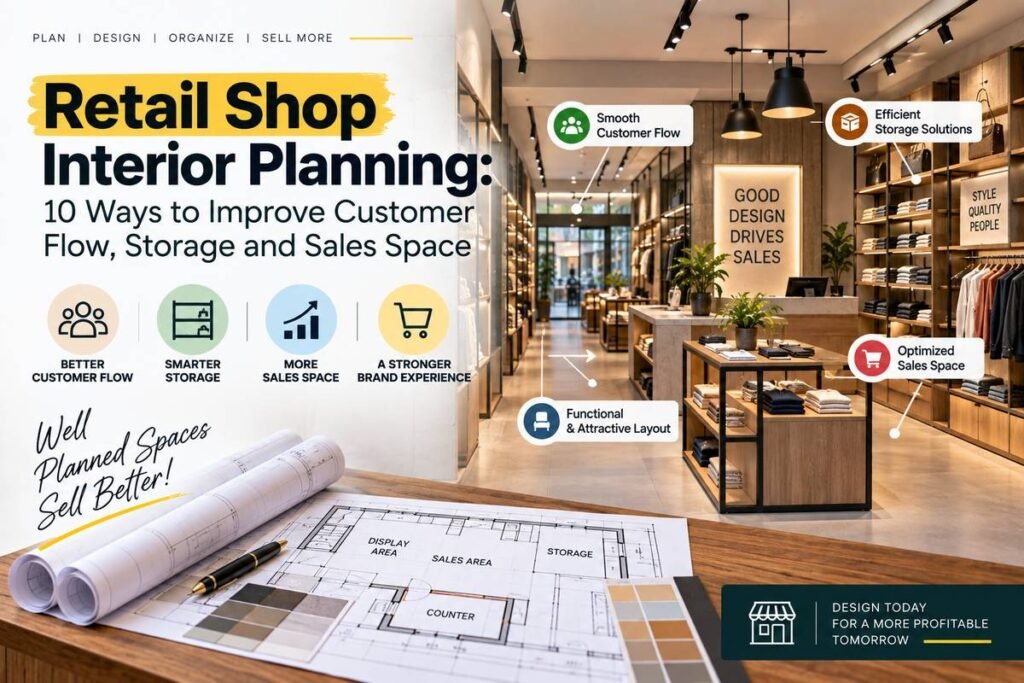
Retail Shop Interior Planning: 10 Ways to Improve Customer Flow, Storage and Sales Space
Retail shop interior planning should balance customer flow, product visibility, checkout, storage, lighting, signage, services, and security. Use…
3 min read
Read More