
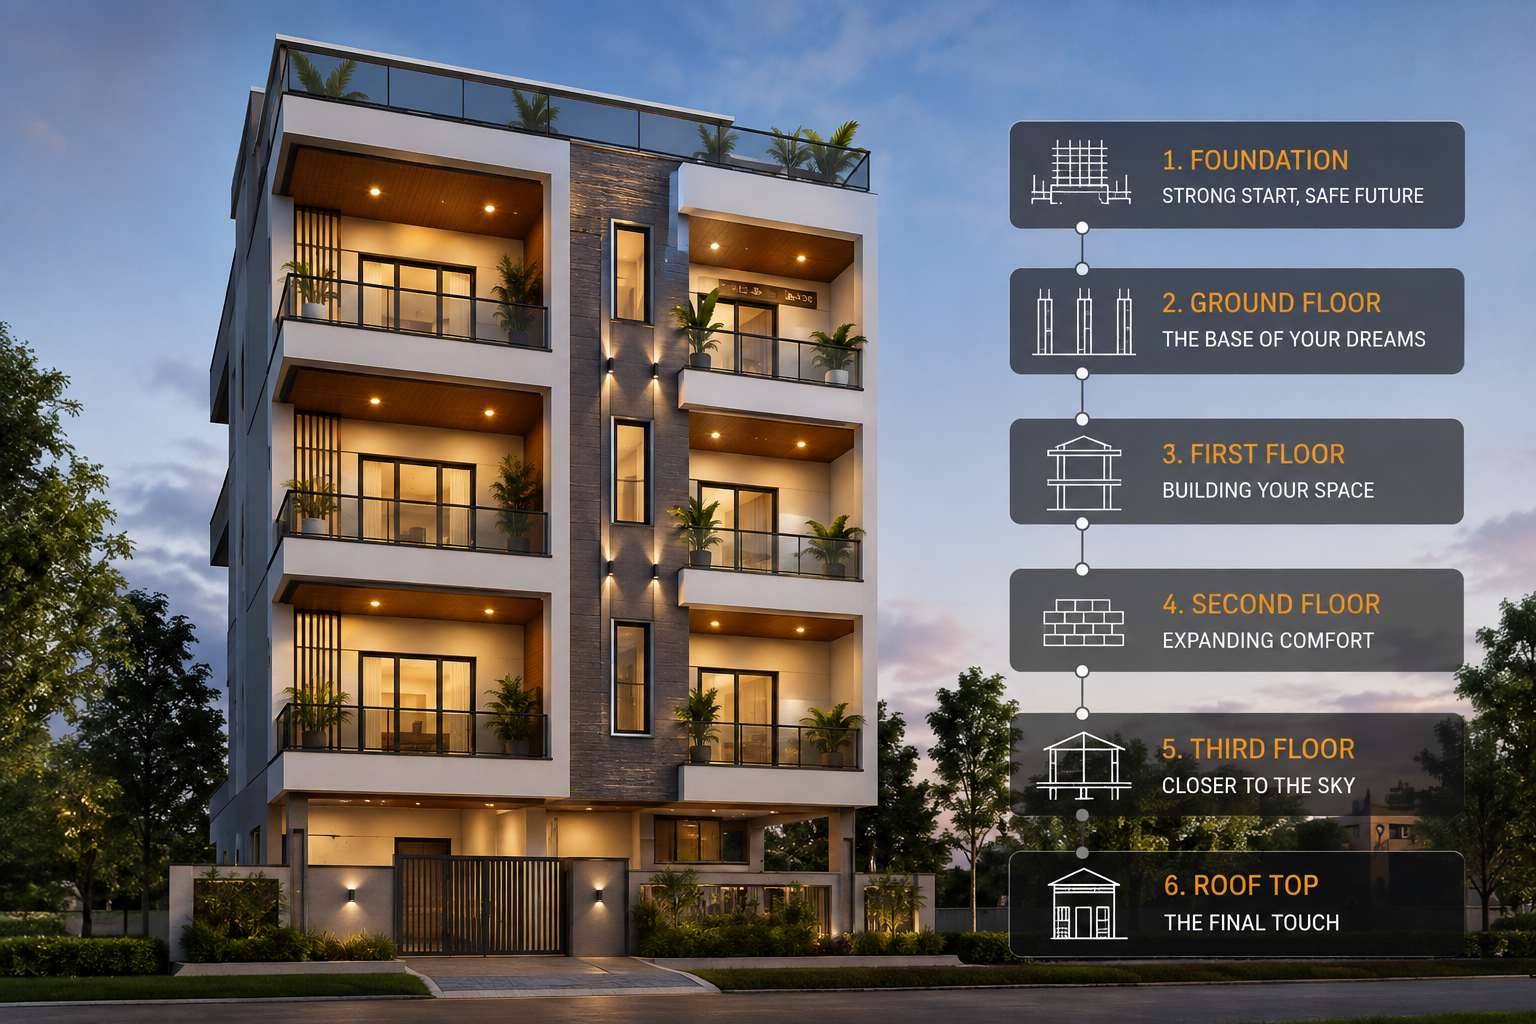
Planning to build a Ground + 3 floors home but confused about the actual budget? You’re not alone. Most homeowners get vague verbal estimates that fall apart the moment construction begins.
The truth is, S+3 construction has hidden structural requirements — deeper foundations, stronger columns, and five separate slab pours — that a simple “per square foot” number often doesn’t capture.
This guide breaks down exactly what goes into an S+3 build, stage by stage, so you know precisely where your money is going.
Table of Contents
- What Does S+3 Actually Mean?
- Stage-Wise Cost Breakdown
- Why Foundation Costs Are Higher for S+3
- The 5 Slabs (Lenters) Explained
- Material Cost Estimate for 2026
- Smart Ways to Control Your S+3 Budget
What Does S+3 Actually Mean?
S+3 stands for Stilt/Structure + 3 floors — meaning the ground floor plus three additional floors above it. From the foundation to the terrace, this requires five complete concrete slabs (lenters): one for each floor level plus the roof.
This is a critical detail most homeowners miss when comparing quotes — a contractor quoting for “4 floors” without confirming 5 slabs may be planning a weaker structure.
Stage-Wise Cost Breakdown
| Construction Stage | Approx. % of Total Budget |
|---|---|
| Excavation & Foundation | 12-15% |
| Structural Work (Columns, Beams, 5 Slabs) | 35-40% |
| Brickwork & Plastering | 15-18% |
| Electrical & Plumbing | 10-12% |
| Flooring & Finishing | 12-15% |
| Doors, Windows & Painting | 8-10% |
Structural work takes the biggest share — and rightly so, since it determines whether your home stays safe for the next 50+ years.
Why Foundation Costs Are Higher for S+3
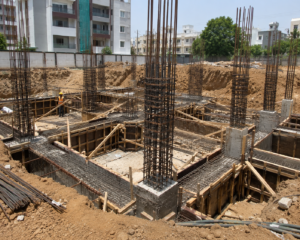
A single-floor home and an S+3 home cannot share the same foundation depth or column thickness. As you add floors, the load on the foundation multiplies. This means:
- Wider and deeper footings
- Thicker column sections at the base
- Higher-grade steel reinforcement
Skipping proper foundation investment to save money at this stage is the single biggest structural risk in multi-story homes.
The 5 Slabs (Lenters) Explained
- Ground Floor Slab — the base level over the plinth
- First Floor Slab
- Second Floor Slab
- Third Floor Slab
- Terrace/Roof Slab
Each slab requires its own steel binding, shuttering, concrete pour, and curing period (typically 14-21 days) before the next stage can safely begin. Rushing this sequence is one of the most common causes of structural weakness in Indian home construction.
Apne plot ke liye custom quotation chahiye? Humein WhatsApp par message karein [84488 02364]
Material Cost Estimate for 2026
[IMAGE 3 – Infographic/Table Snapshot] Placement: Within the material cost section Suggested visual: Infographic showing cement, steel, and brick cost trends Alt-text: “2026 construction material cost breakdown cement steel bricks” Caption: “Current market rates for core construction materials — always confirm with your contractor before finalizing.”
Material costs fluctuate with market conditions, but as a general planning guide:
- Cement typically accounts for 16-18% of total material cost
- Steel (TMT bars) accounts for 20-22%, and is highly sensitive to price swings
- Bricks account for roughly 10-12%
- Finishing materials (tiles, sanitaryware, paint) can be 20%+ depending on the quality chosen
A fixed-price turnkey contract shields you from mid-project spikes in these rates.
Smart Ways to Control Your S+3 Budget
- Finalize your floor plan and specifications before construction starts — mid-project changes are the #1 cause of cost overruns
- Choose a fixed-rate-per-square-foot agreement instead of a variable estimate
- Avoid frequent design changes once slab work has begun
- Insist on a stage-wise payment schedule tied to actual progress
Conclusion
- S+3 construction involves 5 slabs, not 4 — confirm this with any contractor you talk to
- Structural work (foundation + slabs) consumes 35-40% of your total budget
- Foundation strength should never be compromised to cut costs
- A fixed-price contract protects you from 2026’s fluctuating material rates
Want an accurate, stage-wise cost estimate for your S+3 home? WhatsApp us at [84488 02364] with your plot size for a free estimate.