
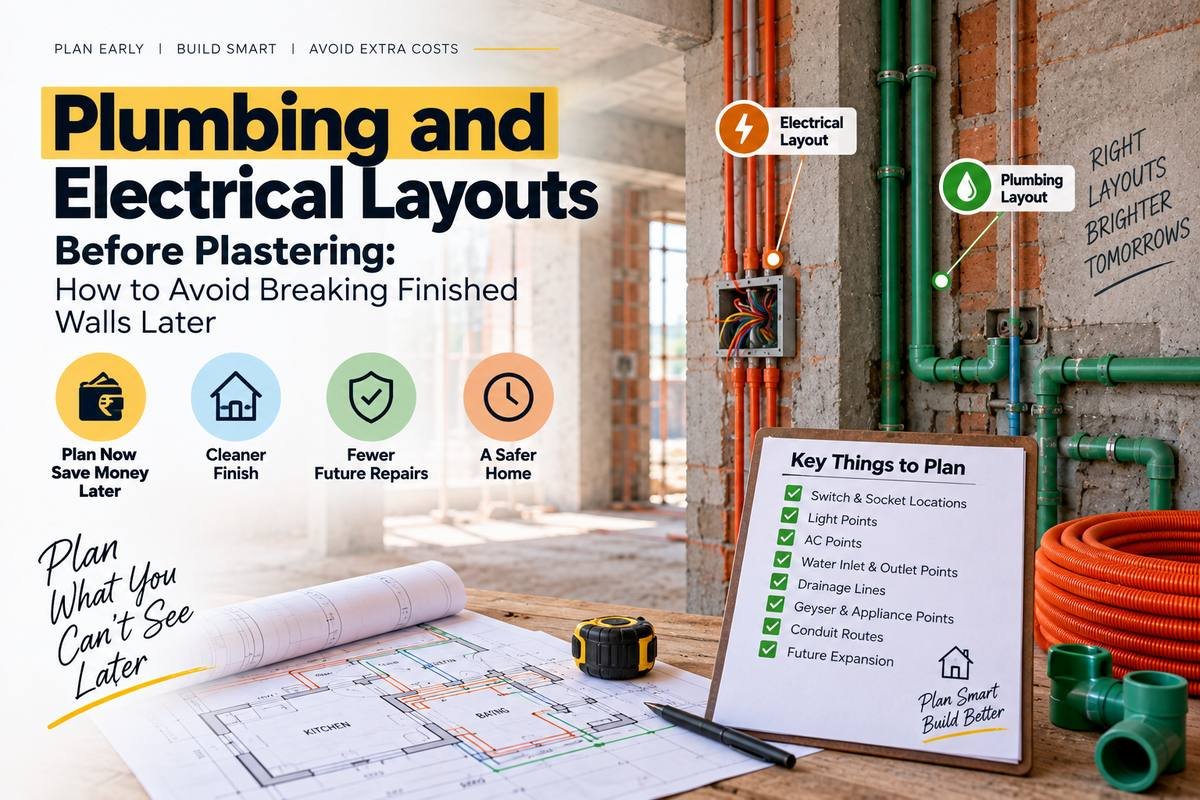
A freshly plastered wall should not need to be broken because a switch, pipe, AC drain, or bathroom line was forgotten. Yet this is one of the most common types of avoidable rework in new home construction.
Plumbing and electrical systems are largely concealed. Once walls, floors, and ceilings are finished, even a small layout change can require cutting, patching, repainting, or re-waterproofing.
This guide gives plot owners a practical pre-plaster checklist so service locations are confirmed before they disappear behind finishes.
Table of Contents
- Why Services Must Be Planned Early
- Freeze Room Functions First
- Electrical Points to Finalize
- Plumbing Points to Finalize
- AC, Internet, CCTV and Future Needs
- Bathrooms and Kitchens Need Extra Coordination
- What to Check Before Plaster
- How to Record Concealed Services
- Common Mistakes
- Conclusion
Why Services Must Be Planned Early
Concealed pipes and conduits pass through walls, shafts, floors, and slabs. If one team works without knowing the other team’s route, clashes can happen.
Freeze Room Functions First
Electrical and plumbing layouts depend on furniture and appliance positions.
- Bed and side-table position
- TV wall
- Wardrobe location
- Kitchen appliance layout
- Washing machine location
- Geyser position
- Study/work desk
- Outdoor equipment and pumps
If these change later, service points may end up in the wrong place.
Electrical Points to Finalize
- Switchboards and socket locations
- Dedicated points for AC, geyser, oven, refrigerator, washing machine and pumps
- Lighting points and ceiling fixtures
- DB/panel locations
- Earthing provisions
- Outdoor and terrace power points
- Inverter/UPS or backup provisions
Load calculations, cable sizing, protection devices, and earthing design should be handled by qualified professionals.
Plumbing Points to Finalize
- Water inlet points
- Hot and cold water lines
- Floor traps and waste lines
- WC outlet position
- Kitchen sink and utility points
- Washing machine drain
- Tank, pump and rainwater routes
Pressure testing should be completed before concealed water lines are covered.
AC, Internet, CCTV and Future Needs
Modern homes need more than basic switches and taps.
- AC copper/drain route
- Wi-Fi/router location
- LAN/data points
- CCTV cable routes
- Video doorbell provision
- Solar or EV charger readiness if planned
Adding conduits during construction is often easier than opening finished walls later.
Bathrooms and Kitchens Need Extra Coordination
These rooms combine water, drainage, electricity, waterproofing, cabinetry, and appliances in a small area.
Confirm all service points before waterproofing, tiling, and fixed furniture begin.
What to Check Before Plaster
| Check | Why It Matters | Evidence |
|---|---|---|
| Point positions | Avoid furniture clashes | Marked layout |
| Pipe test | Catch leaks early | Pressure-test record |
| Conduit continuity | Reduce wiring issues | Electrician check |
| Photos | Future drilling reference | Room-wise images |
How to Record Concealed Services
Take clear photos before plaster and tiling. Include a wall, corner, window, or measuring reference so future locations can be understood.
Keep these images with the floor plan or room name. They can be extremely useful when installing furniture, drilling walls, or troubleshooting years later.
Common Mistakes
- Furniture finalized after electrical work
- No AC drain provision
- Kitchen points decided after cabinetry
- Waterproofing punctured for late pipe work
- No photos of concealed services
- Extra points added randomly without load review
Conclusion
Service planning is one of the easiest ways to prevent unnecessary demolition in a new home.
- Freeze furniture and appliance positions early.
- Coordinate plumbing and electrical routes.
- Test concealed lines before covering.
- Photograph everything before plaster.
Planning Your Home Before Construction Starts?
Share your plot size, location, and floor requirements for a coordinated construction quotation.
WhatsApp: +91 84488 02364