
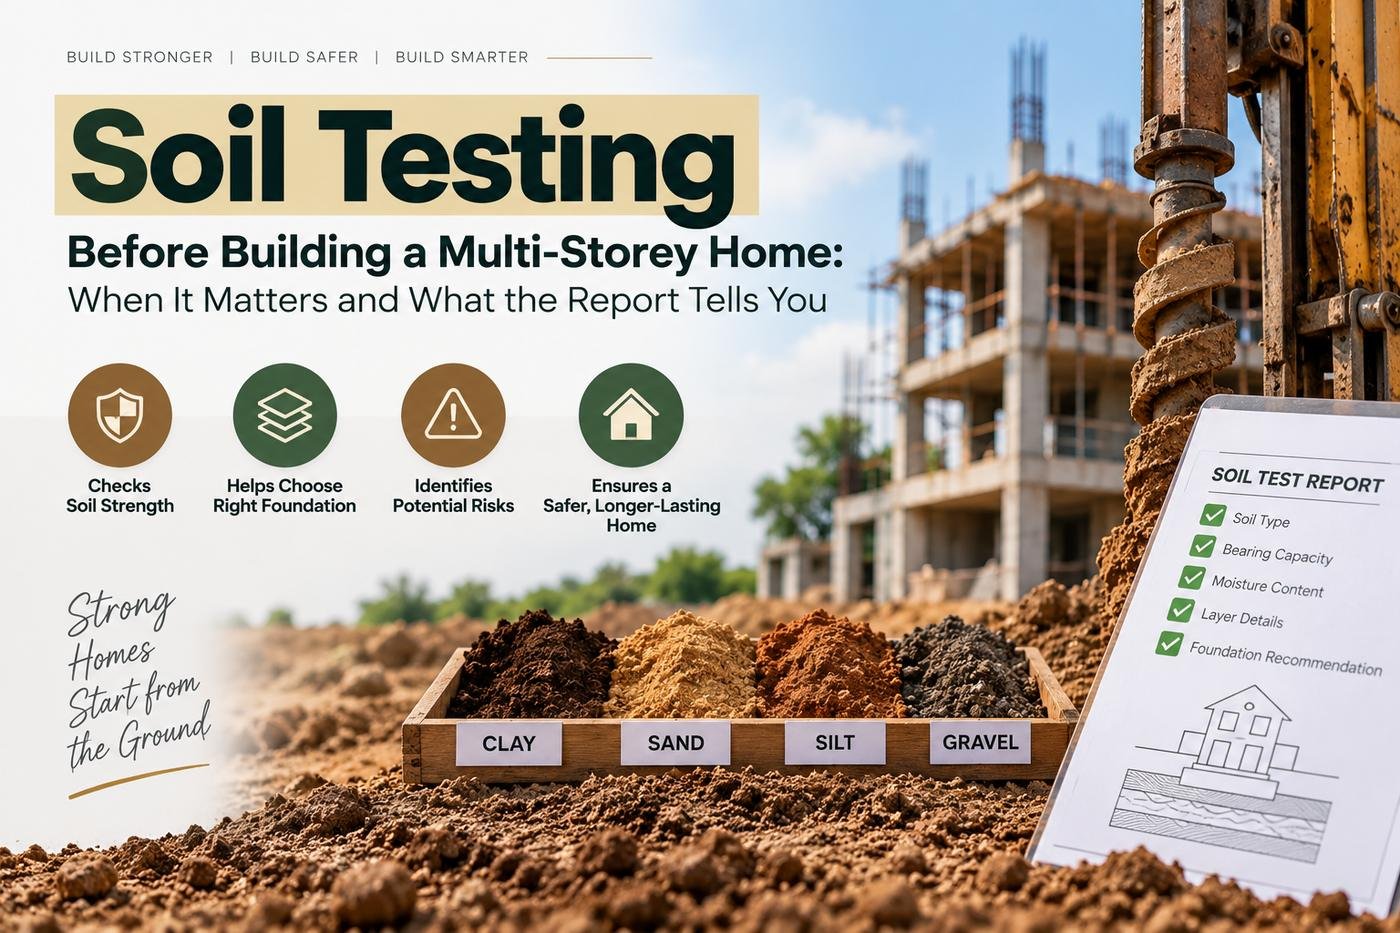
Two plots in the same neighborhood can behave differently below ground. One may have firm natural soil, while another may contain filled soil, soft layers, groundwater, or variable strata.
For a multi-storey home, foundation design should respond to actual site conditions and structural loads. Guessing the soil condition from nearby houses can create unnecessary risk.
This guide explains when soil investigation is useful, what the report can tell your structural engineer, and what homeowners should ask before excavation begins.
Table of Contents
- Why Soil Conditions Matter
- When Soil Testing Is Especially Important
- What a Soil Investigation May Include
- What the Report Can Tell You
- How Soil Data Affects Foundation Design
- Filled Soil and Old Plots
- Groundwater and Excavation
- Can You Copy a Neighbor’s Foundation?
- What Homeowners Should Ask
- Conclusion
Why Soil Conditions Matter
The foundation transfers building loads into the ground. If the soil is weak, highly compressible, filled, expansive, or inconsistent, the foundation design may need to change.
When Soil Testing Is Especially Important
- Multi-storey construction
- Filled or reclaimed plot
- Visible settlement in nearby structures
- Soft or marshy ground
- High groundwater
- Plot near drain, lake, river, or excavated land
- Large variation in soil during trial excavation
- Structural engineer requests investigation
What a Soil Investigation May Include
The exact scope depends on the project and geotechnical consultant.
- Boreholes or trial pits
- Soil layer identification
- Field penetration tests where applicable
- Groundwater observations
- Laboratory testing of samples
- Foundation recommendations
Do not assume every site requires the same number or depth of tests.
What the Report Can Tell You
A geotechnical report may provide information about soil strata, bearing behavior, settlement considerations, groundwater, and recommendations relevant to foundation design.
The structural engineer uses this information together with building loads and layout.
How Soil Data Affects Foundation Design
Depending on findings, an engineer may consider different footing arrangements, foundation depths, ground improvement, or other solutions.
There is no universal “best foundation” for all plots.
Filled Soil and Old Plots
Some plots have been raised using loose fill, demolition debris, or mixed soil. Surface appearance may not reveal the depth or quality of that fill.
Old structures can also leave buried foundations, pits, or disturbed zones. These should be identified during investigation and excavation.
Groundwater and Excavation
Groundwater can affect excavation stability, dewatering, concrete placement, waterproofing strategy, and construction sequence.
If water appears unexpectedly in footing pits, stop treating it as a normal inconvenience and inform the project engineer.
Can You Copy a Neighbor’s Foundation?
No responsible engineer should design your foundation simply by copying the next house.
Your building loads, column layout, soil profile, fill history, and structural system may differ—even on an adjacent plot.
What Homeowners Should Ask
| Ask | Why |
|---|---|
| Does my project need soil testing? | Define investigation need |
| Who reviews the report? | Connect geotechnical data to structural design |
| Any groundwater issue? | Plan excavation and waterproofing |
| Any special foundation recommendation? | Understand cost/scope implications |
Conclusion
Soil testing is not paperwork for its own sake. When needed, it gives the structural engineer information that cannot be obtained reliably from the ground surface.
- Investigate uncertain ground early.
- Use soil data in structural design.
- Do not copy nearby foundations.
- Address groundwater before it disrupts construction.
Starting a Multi-Storey Home Project?
Share your plot size, location, and required floors with The Home Construction team for a structured pre-construction discussion.
WhatsApp: +91 84488 02364