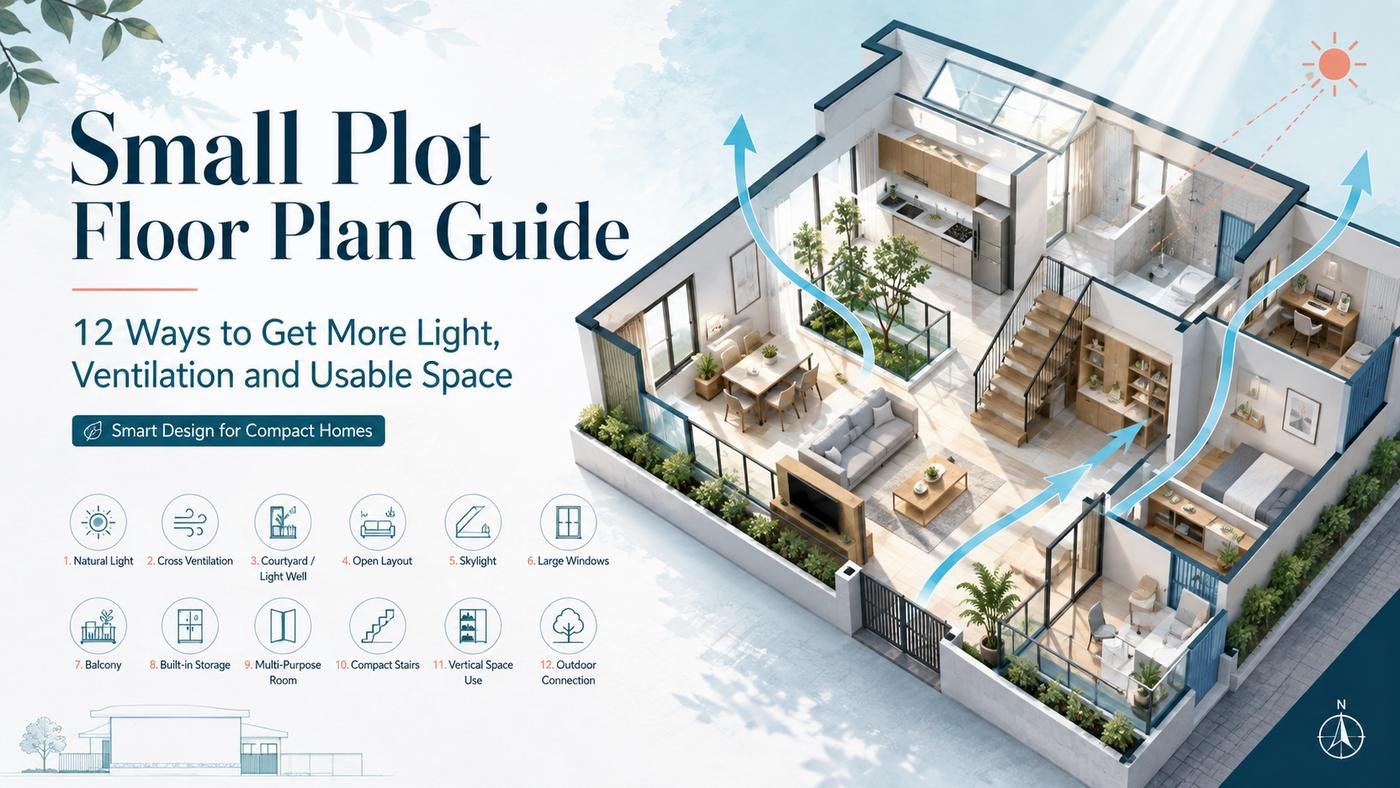
A small plot does not automatically mean a dark, cramped home. Many compact houses feel uncomfortable because too much area is lost to poor circulation, blocked windows, oversized passages, or rooms that do not match the family’s real needs.
Good planning uses every square foot deliberately. Natural light, cross-ventilation, vertical openings, furniture layout, and service placement can make a compact home feel significantly more usable.
Here are twelve practical planning ideas plot owners can discuss with their architect before structural work begins.
Table of Contents
- 1. Start With Furniture, Not Empty Rooms
- 2. Reduce Dead Corridors
- 3. Plan Cross-Ventilation
- 4. Protect Natural Light
- 5. Use Staircase Space Better
- 6. Stack Wet Areas
- 7. Add a Light Well Where Needed
- 8. Separate Public and Private Zones
- 9. Plan Storage Into Walls
- 10. Keep Openings Practical
- 11. Design for Future Floors
- 12. Review the Plan at Real Scale
- Common Small-Plot Mistakes
- Conclusion
1. Start With Furniture, Not Empty Rooms
A room dimension can look large on a drawing and still fail once a bed, wardrobe, sofa, dining table, or kitchen counter is placed.
Ask your architect to show major furniture on the plan before freezing walls.
2. Reduce Dead Corridors
Long internal passages consume built-up area without adding much usable function.
Where practical, circulation can be integrated with living, dining, staircase, or lobby spaces instead of creating separate corridors.
3. Plan Cross-Ventilation
Cross-ventilation works best when air has an entry and an exit path.
Window placement should respond to plot orientation, setbacks, neighboring buildings, privacy, and local climate—not simply be centered on every wall.
4. Protect Natural Light
A large window facing a close blank wall may deliver less useful daylight than a smaller opening placed strategically.
- Keep major living spaces near available open sides.
- Use staircases or voids to borrow light where appropriate.
- Avoid blocking windows with wardrobes.
- Coordinate elevation features with actual window performance.
5. Use Staircase Space Better
In a multi-floor compact home, the staircase is necessary but should not waste the surrounding volume.
Under-stair storage, a powder room where feasible, utility storage, or a visually open stair can improve efficiency—subject to structural, headroom, and code requirements.
6. Stack Wet Areas
Keeping bathrooms, kitchens, and service shafts reasonably aligned between floors can simplify plumbing routes and reduce unnecessary bends and chases.
This can also make maintenance easier later.
7. Add a Light Well Where Needed
On tightly built plots, internal rooms may have no direct external wall.
A properly planned light/ventilation shaft or courtyard can improve daylight and air movement, subject to local regulations and practical dimensions.
8. Separate Public and Private Zones
Guests should not need to walk through bedrooms to reach a washroom. Family spaces should not lose privacy because the entrance opens directly into everything.
Simple zoning improves comfort without necessarily increasing area.
9. Plan Storage Into Walls
Compact homes feel cluttered when storage is added after construction.
- Wardrobe recesses
- Kitchen pantry
- Utility storage
- Linen cabinet
- Under-stair storage
Coordinate these with column positions and service lines before masonry.
10. Keep Openings Practical
More windows are not automatically better. Openings should balance daylight, ventilation, privacy, furniture placement, heat gain, and elevation design.
11. Design for Future Floors
If you may add floors later, say so at the design stage. Structural design, staircase continuation, shafts, tanks, and service capacity may need to account for future requirements.
12. Review the Plan at Real Scale
Before approval, review room dimensions with actual furniture sizes and door swings.
| Room | Ask Before Freezing |
|---|---|
| Bedroom | Bed + wardrobe + walking clearance? |
| Kitchen | Work triangle and appliance positions? |
| Living | Sofa + TV + circulation? |
| Bathroom | Door swing, shower and fixtures fit? |
Common Small-Plot Mistakes
- Oversized drawing room with tiny bedrooms
- No storage planning
- Windows blocked by furniture
- Too many passages
- Bathrooms scattered across floors
- Elevation designed before usable floor plan
- No future-service provision
Conclusion
A good compact home is not created by squeezing more rooms into the plot. It is created by making each room, opening, and circulation path work harder.
- Plan around real furniture.
- Protect daylight and ventilation.
- Reduce wasted circulation.
- Coordinate structure and services early.
Need a Better Floor Plan for Your Plot?
Share your plot dimensions, location, and required floors with The Home Construction team for a practical home-planning discussion.
WhatsApp: +91 84488 02364