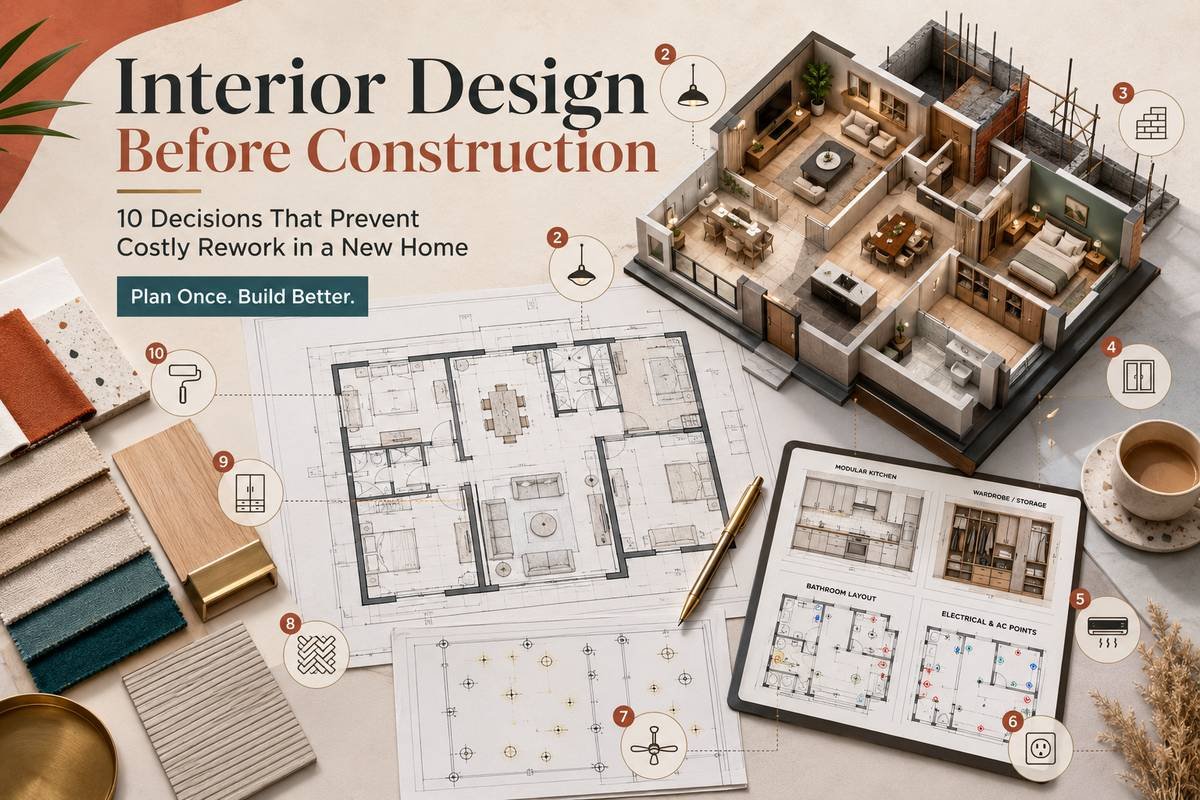
Interior design before construction is one of the smartest ways to reduce rework in a new home. When interiors are planned only after plaster, flooring, and electrical work are complete, homeowners often discover that wardrobes block switches, kitchen appliances have no dedicated points, ceilings clash with AC routes, or furniture does not fit comfortably.
The goal is not to finalize every cushion, color, or decor item on day one. The important part is to freeze the decisions that affect walls, electrical points, plumbing, ceilings, storage, and circulation before those elements become difficult to change.
This guide explains ten practical interior planning decisions that can save time, money, and unnecessary demolition during construction.
Table of Contents
- Why Interior Design Before Construction Matters
- 1. Freeze Furniture Layout
- 2. Finalize Electrical Points
- 3. Plan Kitchen Services
- 4. Coordinate Bathrooms
- 5. Decide Wardrobe Locations
- 6. Plan False Ceiling and Lighting
- 7. Confirm AC Routes
- 8. Protect Natural Light
- 9. Plan Storage Early
- 10. Review Finishes Before Procurement
- A Pre-Finishing Checklist
Why Interior Design Before Construction Matters
Interior design before construction helps different teams work from the same plan. Civil work, electrical, plumbing, ceiling, carpentry, and finishing decisions become easier when room functions are already clear.
1. Freeze Furniture Layout
Place the bed, sofa, TV, dining table, study desk, wardrobes, and major cabinets on the floor plan before finalizing walls and points.
2. Finalize Electrical Points
Electrical points should follow the furniture and appliance plan—not the other way around.
- Bedside sockets and switches
- TV, router, and data points
- Study desk charging points
- Kitchen appliance points
- AC and geyser points
- Mirror and vanity lighting
3. Plan Kitchen Services
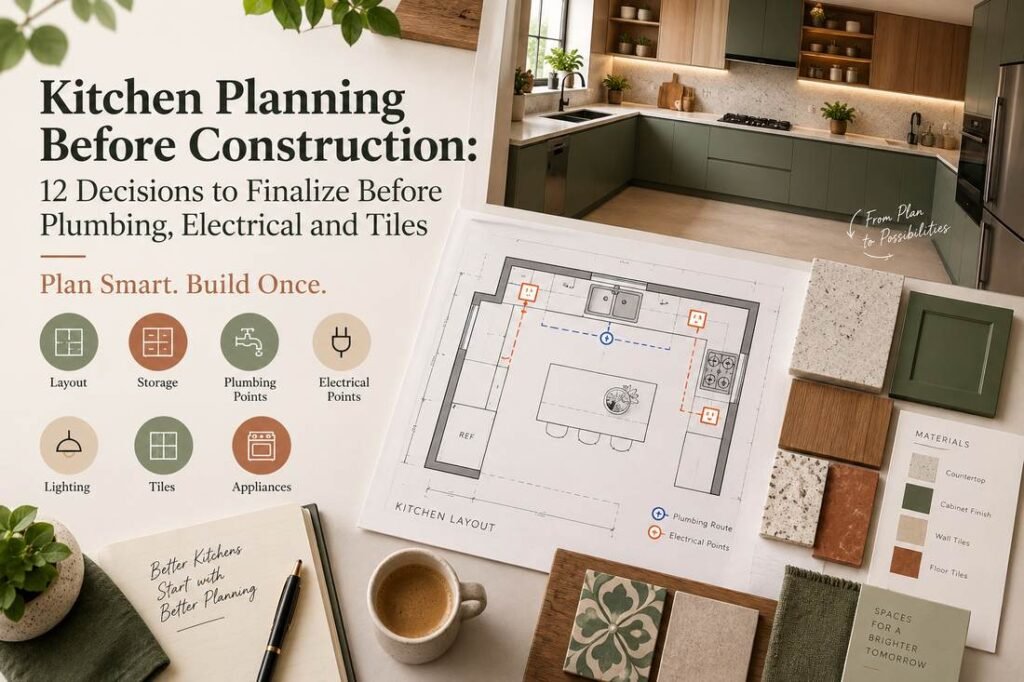
The kitchen is one of the most service-heavy areas in the house. Freeze the refrigerator, chimney, hob, sink, microwave/oven, RO, dishwasher if any, and washing/utility connections before wall finishes.
This avoids visible wires, extension boards, and late plumbing changes.
4. Coordinate Bathrooms
Bathroom interior planning should happen before waterproofing and tiling.
- WC position and outlet
- Shower area and glass partition
- Vanity width
- Geyser location
- Mirror lighting
- Storage niches
5. Decide Wardrobe Locations
Wardrobes affect switchboards, windows, door openings, AC placement, and bed position. A wardrobe added late can cover an electrical point or reduce room circulation.
6. Plan False Ceiling and Lighting
If a false ceiling is planned, coordinate it with beam positions, fan points, AC lines, curtain pockets, smoke detectors if used, and access panels.
Decorative ceiling design should never make maintenance impossible.
7. Confirm AC Routes
Plan indoor unit positions, outdoor unit locations, copper routes, drain lines, and service access early. Late AC planning often creates visible pipes or damaged walls.
8. Protect Natural Light
Interior design before construction should support the architecture, not block it. Avoid placing tall storage in front of important windows and keep circulation around daylight sources clear.
9. Plan Storage Early
Compact homes especially benefit from planned storage.
10. Review Finishes Before Procurement
Do not wait until the supplier is asking for an immediate decision. Review tile sizes, flooring transitions, door finishes, sanitaryware, hardware, paint palette, and visible electrical accessories before procurement deadlines.
A Pre-Finishing Checklist
Related Guides
Conclusion
A good project becomes easier when important decisions are made before work is hidden behind finishes or demolition begins. Use the checklist above to reduce rework, unclear costs, and last-minute compromises.
- Use interior design before construction for service-critical decisions.
- Freeze furniture before electrical points.
- Coordinate kitchens and bathrooms before finishes.
- Plan storage, AC, and ceiling details early.
Planning Your Next Project?
Share your property type, location, approximate area, and project requirement with The Home Construction team for a clear, stage-wise discussion.
WhatsApp: +91 84488 02364