
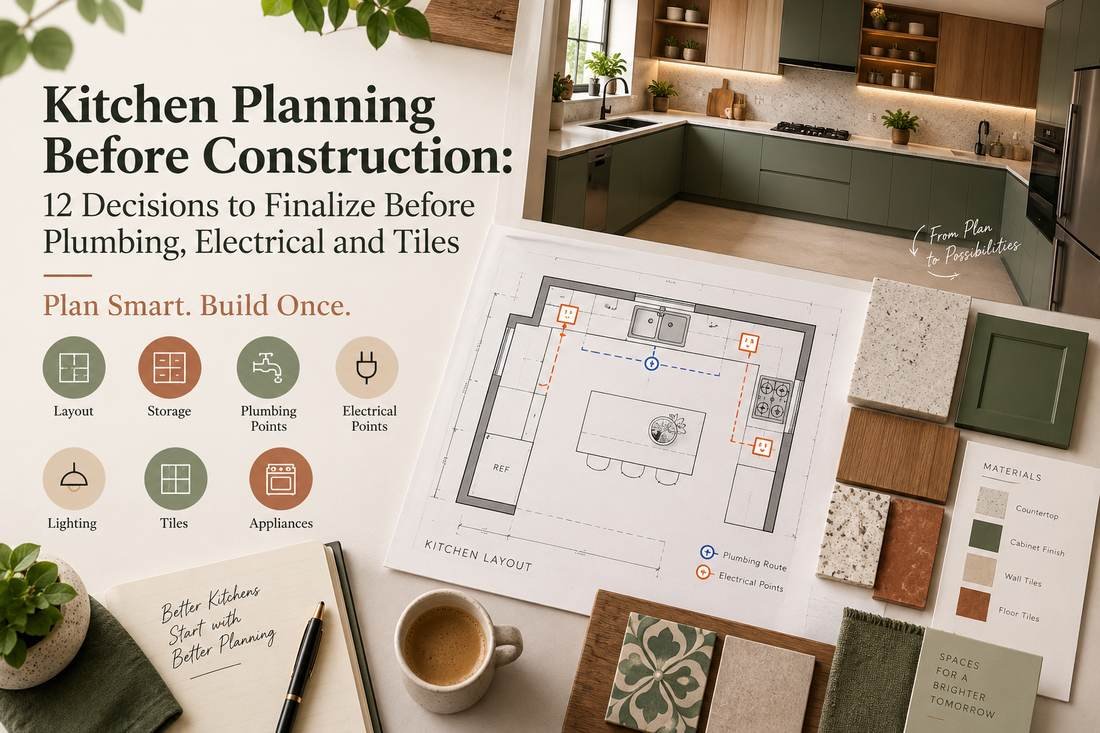
Kitchen planning before construction can prevent some of the most irritating mistakes in a new home: a refrigerator door that cannot open properly, a chimney point in the wrong place, too few sockets, poor sink drainage, or a countertop that clashes with windows.
Because the kitchen combines plumbing, electricity, ventilation, appliances, storage, and finishes, small planning errors become expensive once tiles and cabinets are installed.
Use these twelve decisions as a practical checklist before concealed services and wall finishes are finalized.
Table of Contents
- Why Kitchen Planning Before Construction Matters
- 1. Freeze the Kitchen Layout
- 2. Fix Refrigerator Position
- 3. Finalize Sink and RO
- 4. Plan Hob and Chimney
- 5. Map Appliance Points
- 6. Decide Counter Height
- 7. Check Window Conflicts
- 8. Plan Pantry Storage
- 9. Separate Wet and Dry Work
- 10. Confirm Lighting
- 11. Plan Utility Connections
- 12. Freeze Tile and Backsplash Zones
- Final Pre-Execution Check
Why Kitchen Planning Before Construction Matters
Kitchen planning before construction connects the architectural layout with appliance sizes, service points, and cabinet design.
1. Freeze the Kitchen Layout
Decide whether the kitchen is straight, L-shaped, U-shaped, parallel, or includes an island. The layout affects movement, storage, and service routes.
2. Fix Refrigerator Position
Check refrigerator width, depth, door swing, ventilation clearance, and nearby wall or cabinet conflicts before finalizing the niche.
3. Finalize Sink and RO
Coordinate sink center, hot/cold water if required, waste line, RO inlet, RO drain, and purifier socket. Poor coordination can create visible pipes inside cabinets.
4. Plan Hob and Chimney
Confirm hob size and chimney width before electrical and duct points are fixed. Check the duct route early so it does not clash with beams or other services.
5. Map Appliance Points
6. Decide Counter Height
Counter height should suit the users and selected appliance system. Coordinate it with window sill height, backsplash, and electrical points.
7. Check Window Conflicts
A kitchen window should not be blocked by tall cabinets, chimney ducts, or overhead storage. Review opening direction and accessibility too.
8. Plan Pantry Storage
Decide where bulk groceries, tall bottles, cleaning products, and frequently used items will go. Storage planning before construction reduces clutter later.
9. Separate Wet and Dry Work
Try to keep sink/washing activity from constantly interfering with cooking and serving zones. A practical sequence improves daily use.
10. Confirm Lighting
General ceiling light is usually not enough. Plan task lighting for counters and under-cabinet areas where required.
11. Plan Utility Connections
If the kitchen connects to a utility balcony or washing area, coordinate washing-machine inlet, drain, exhaust, service sink, and drying space before flooring levels are fixed.
12. Freeze Tile and Backsplash Zones
Confirm where tiles, stone, paint, or other finishes will begin and end. This avoids awkward cuts behind cabinets and unnecessary material waste.
Final Pre-Execution Check
Related Guides
Conclusion
A good project becomes easier when important decisions are made before work is hidden behind finishes or demolition begins. Use the checklist above to reduce rework, unclear costs, and last-minute compromises.
- Use kitchen planning before construction to coordinate services.
- Verify appliance sizes before fixing points.
- Plan sink, chimney, lighting, and storage together.
- Freeze wet-area and finish details before tiles.
Planning Your Next Project?
Share your property type, location, approximate area, and project requirement with The Home Construction team for a clear, stage-wise discussion.
WhatsApp: +91 84488 02364